For Sale by Owner · Available Now
4001 Mossy Bank Lane Fredericksburg, VA 22408
$549,900
- 4Beds
- 2.5Baths
- 2,296Finished Sq Ft
Step Inside
Photo Gallery
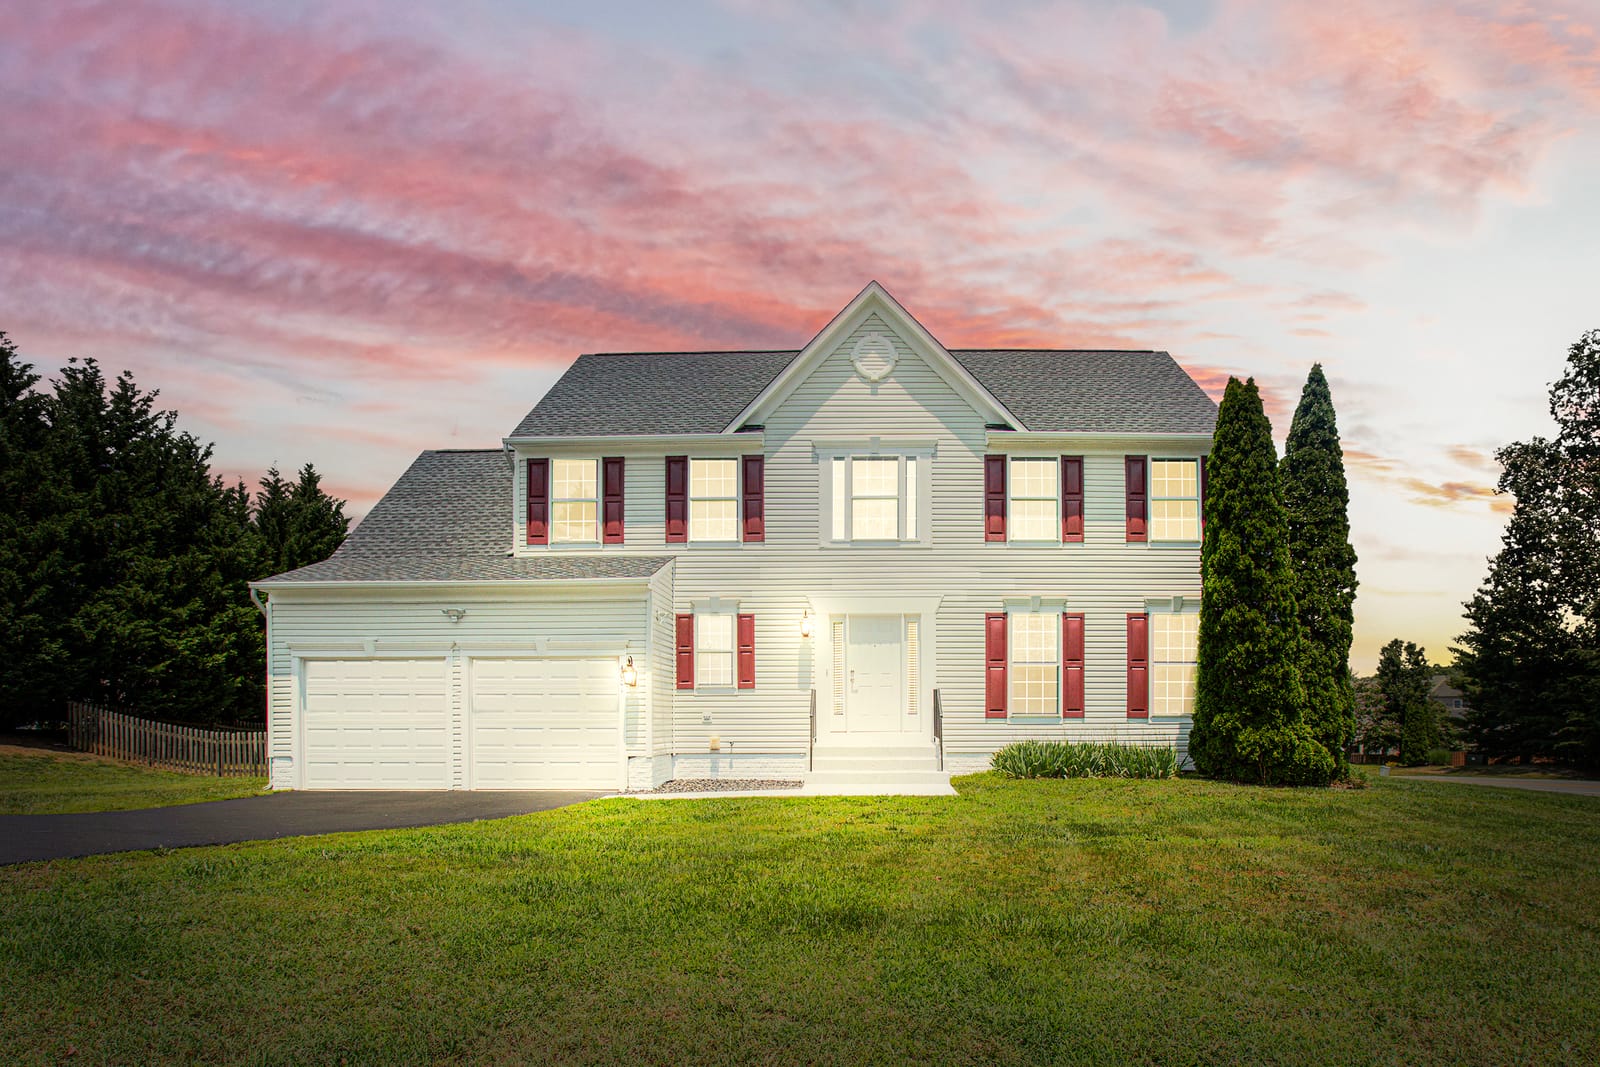
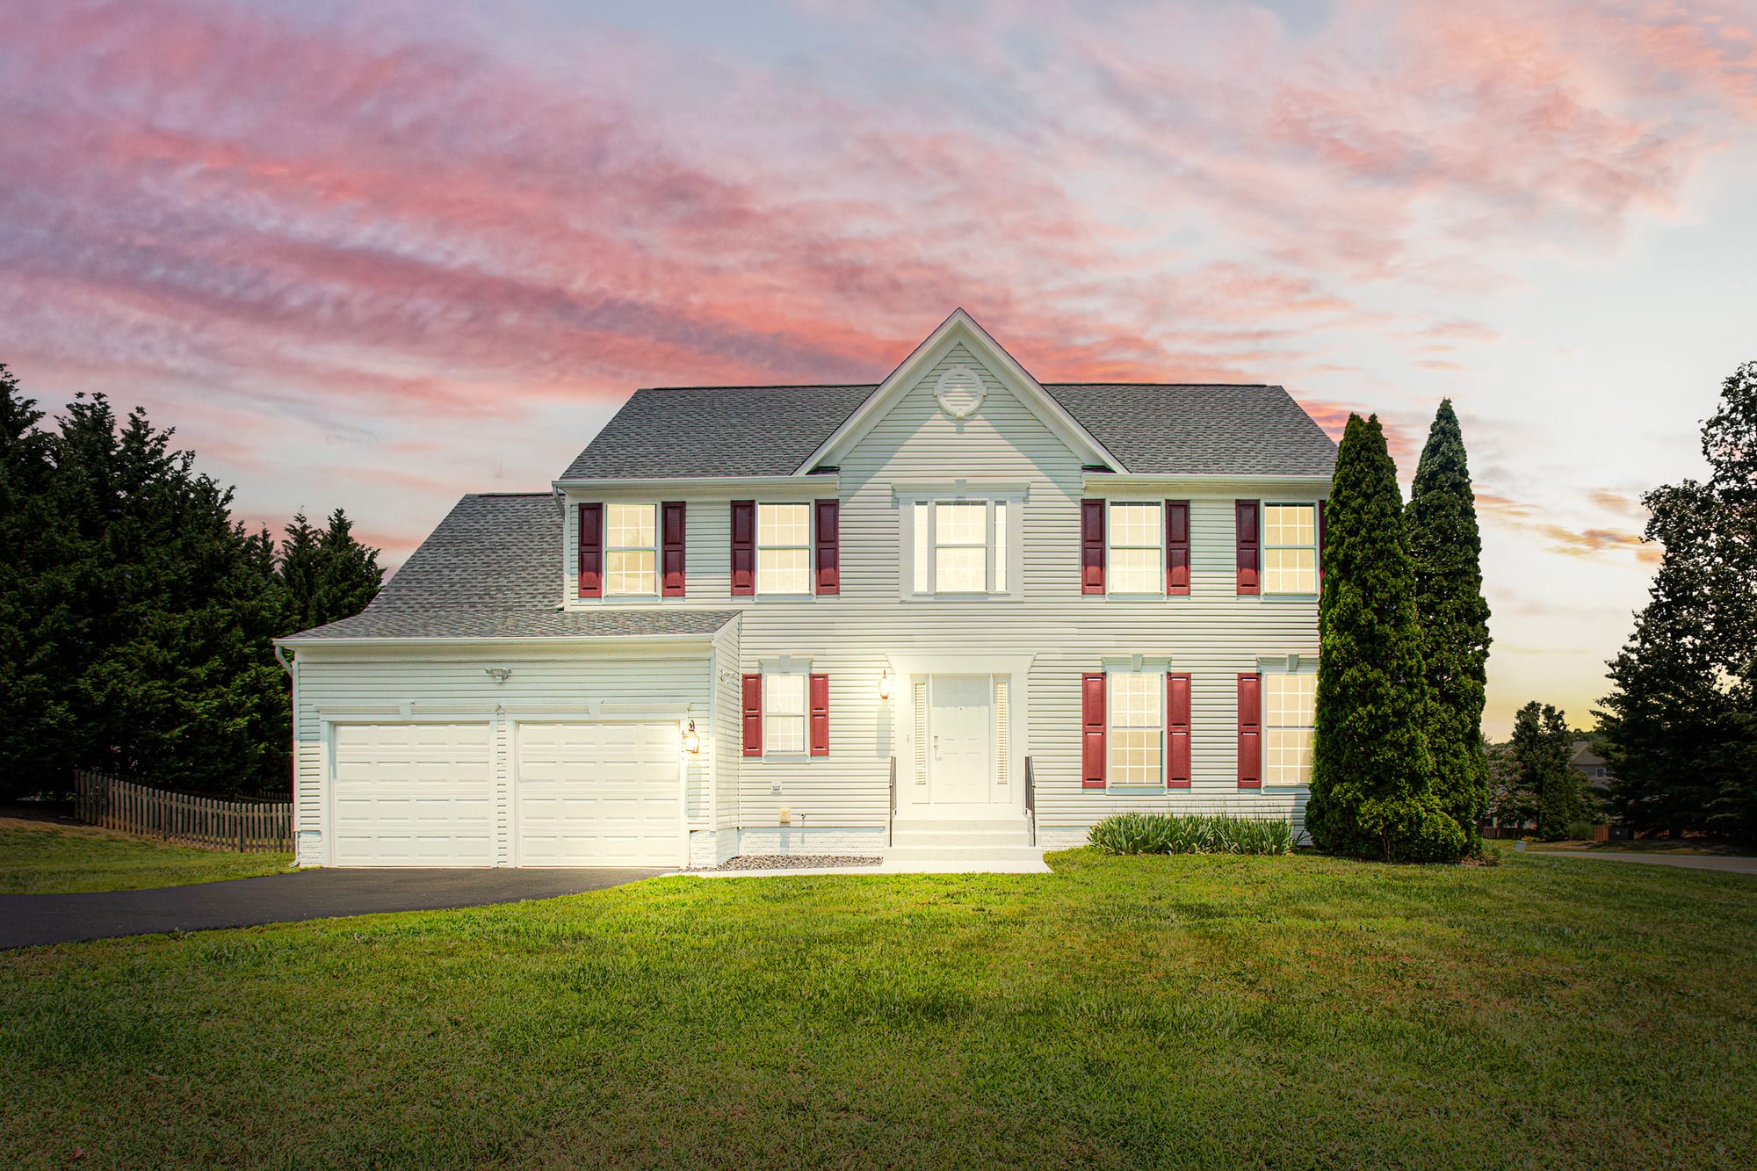
Take a look inside and around the fully renovated home. Select any photo to view it larger.
Virtual Walkthrough
Interactive 3D Tour
Walk through the entire home in 3D, at your own pace.
Trouble viewing the tour? Open the 3D tour in a new tab.
The Residence
About the Home
This beautifully, fully renovated 4-bedroom, 2.5-bath Colonial offers more than 3,300 total square feet, including a spacious unfinished basement, a two-car attached garage, and a fenced backyard. Set on a corner lot in the sought-after Lee's Hill community, residents enjoy access to two clubhouses with multiple pools, tennis and basketball courts, playgrounds, trails, a wooded community pond, and a covered picnic pavilion, plus the optional Lee's Hill Golfers' Club.
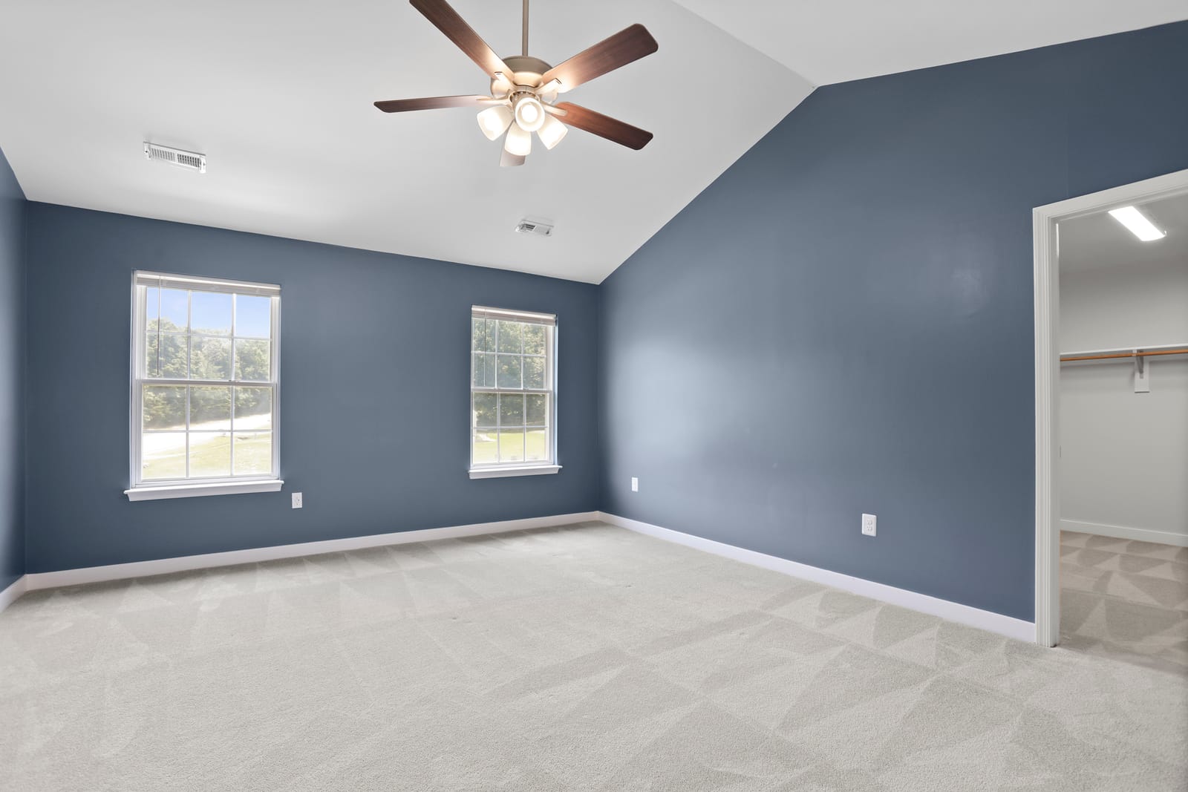
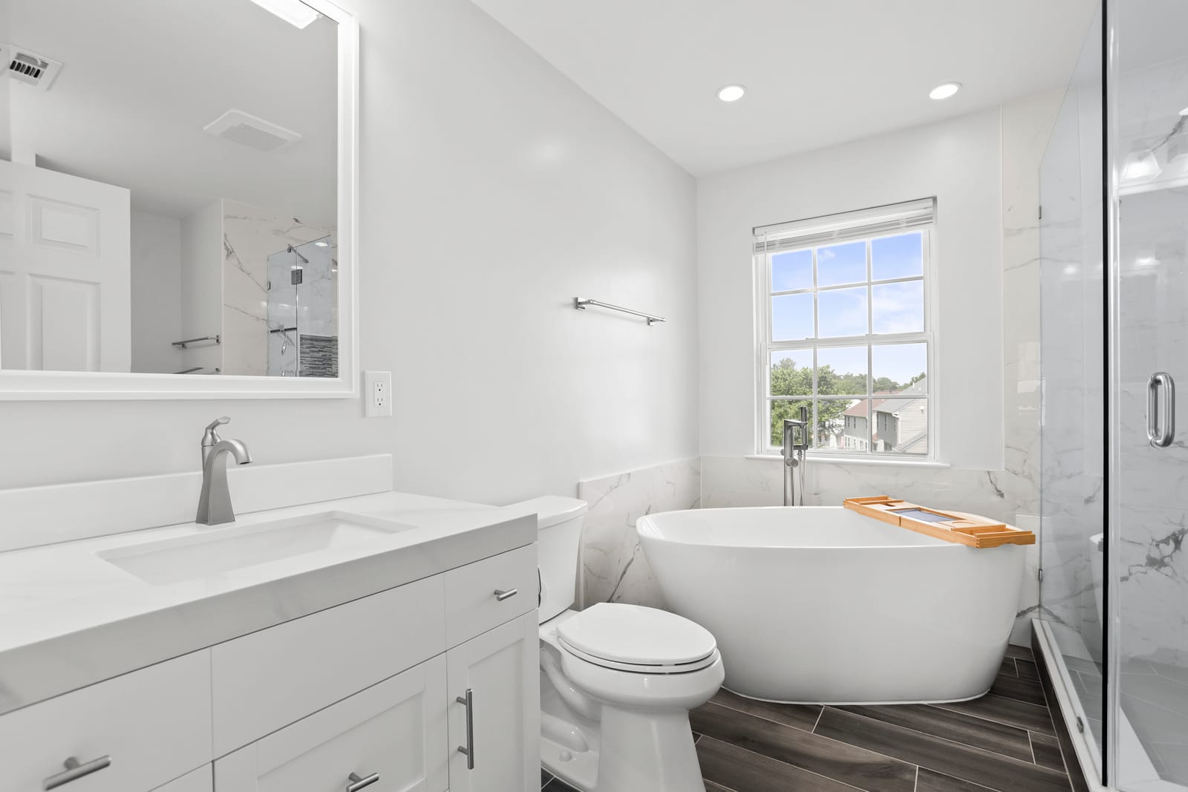
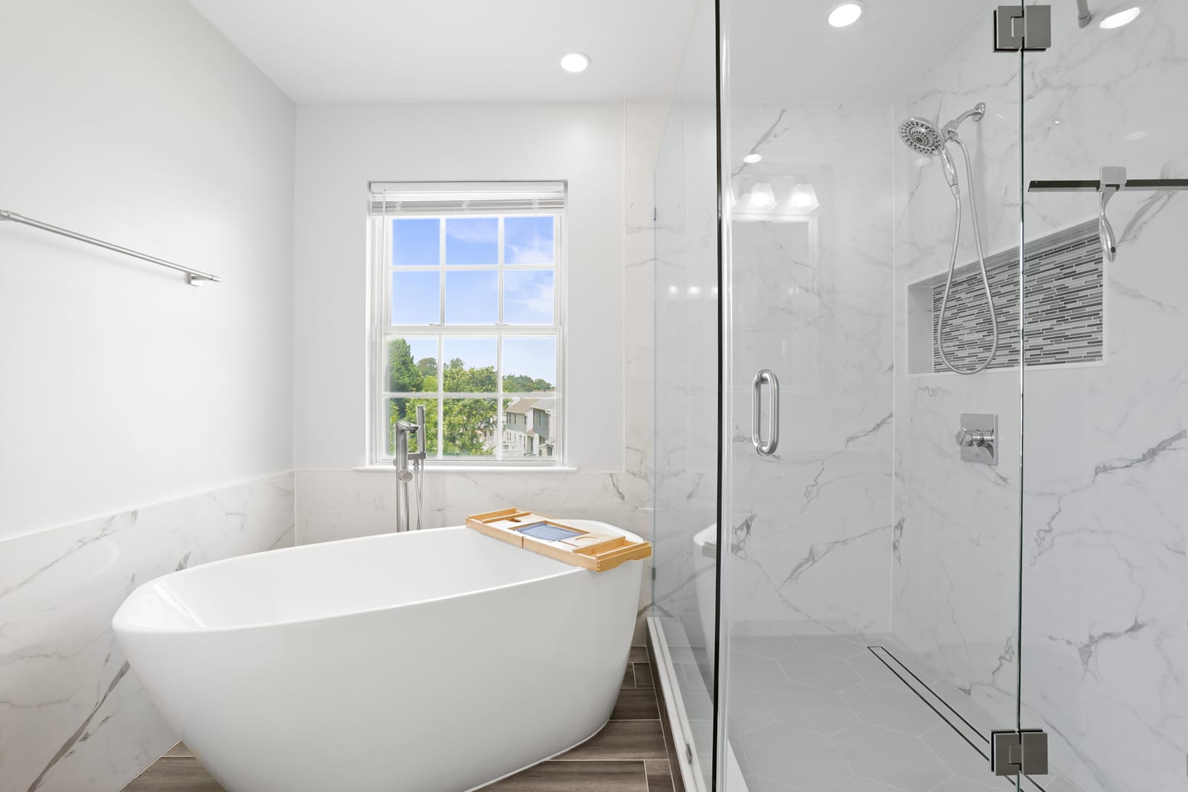
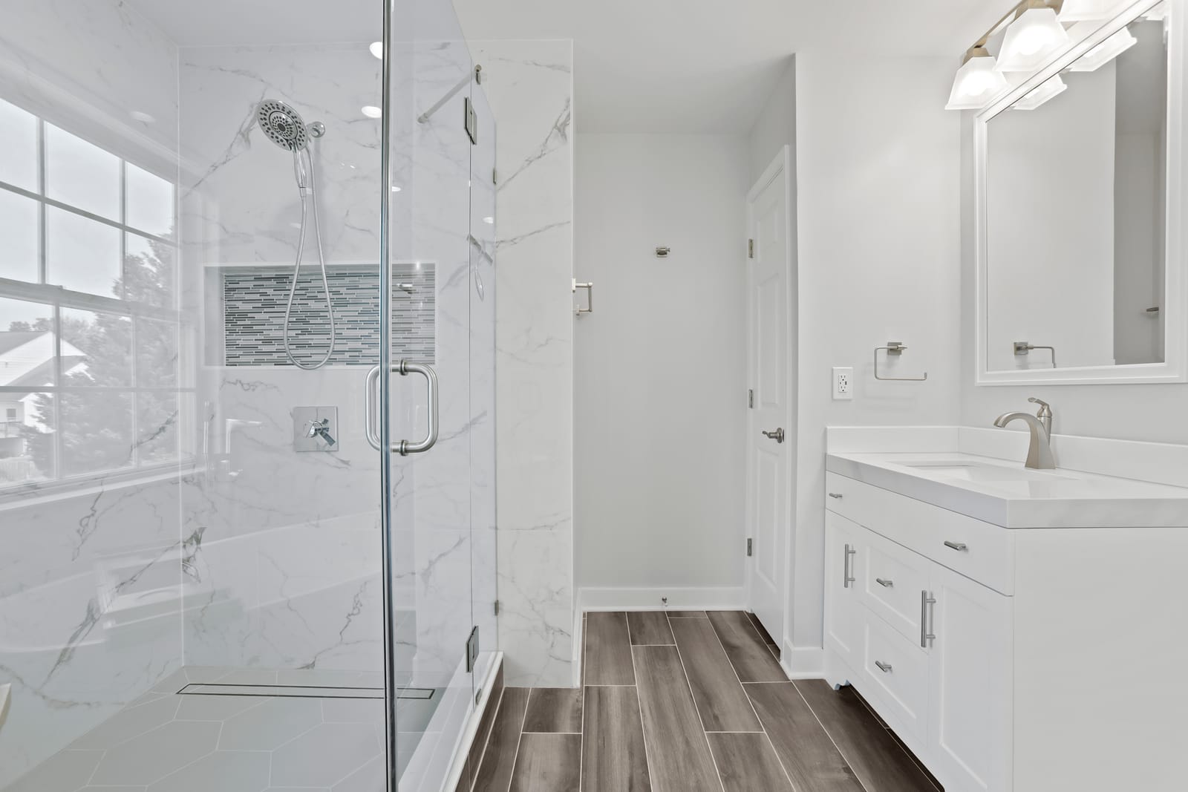
Inside, you'll find luxury vinyl plank flooring downstairs, plush carpet upstairs, paint in great shape throughout, and a replaced HVAC system with dual-zone touchscreen control. The fully renovated kitchen is the heart of the home: LG stainless steel appliances, quartz countertops, an extended island, custom cabinetry, under-cabinet lighting, a separate coffee bar, and built-in pantries. The luxurious primary suite boasts vaulted ceilings, a massive closet, and a spa-style bath with a freestanding tub, glass walk-in shower, and separate vanities.
Additional highlights include a replaced roof, whole-home surge protection, EV-charging readiness, a fresh-air ERV system, and exterior motion-activated security lights. Move-in ready and full of thoughtful upgrades throughout.
Renovation Highlights
-
Kitchen
- Fully renovated (2024)
- LG stainless appliances and a dedicated vent hood (2021)
- All appliances convey
- Quartz countertops and tiled backsplash
- Extended center island
- Custom soft-close cabinetry with pull-out drawers
- Built-in pantries with pull-out shelving
- Under-cabinet and recessed lighting
- Extra-large deep sink with cup rinser and flexible spray faucet
-
Coffee & Drink Bar
- Built-in shelves and custom cabinetry
- Quartz counters and tiled backsplash
- USB-C charging
- Room for an impromptu bistro table
-
Main-Level Living Spaces
- Formal living room by the front entry with two front-facing windows
- Family room with a working gas fireplace and white mantel
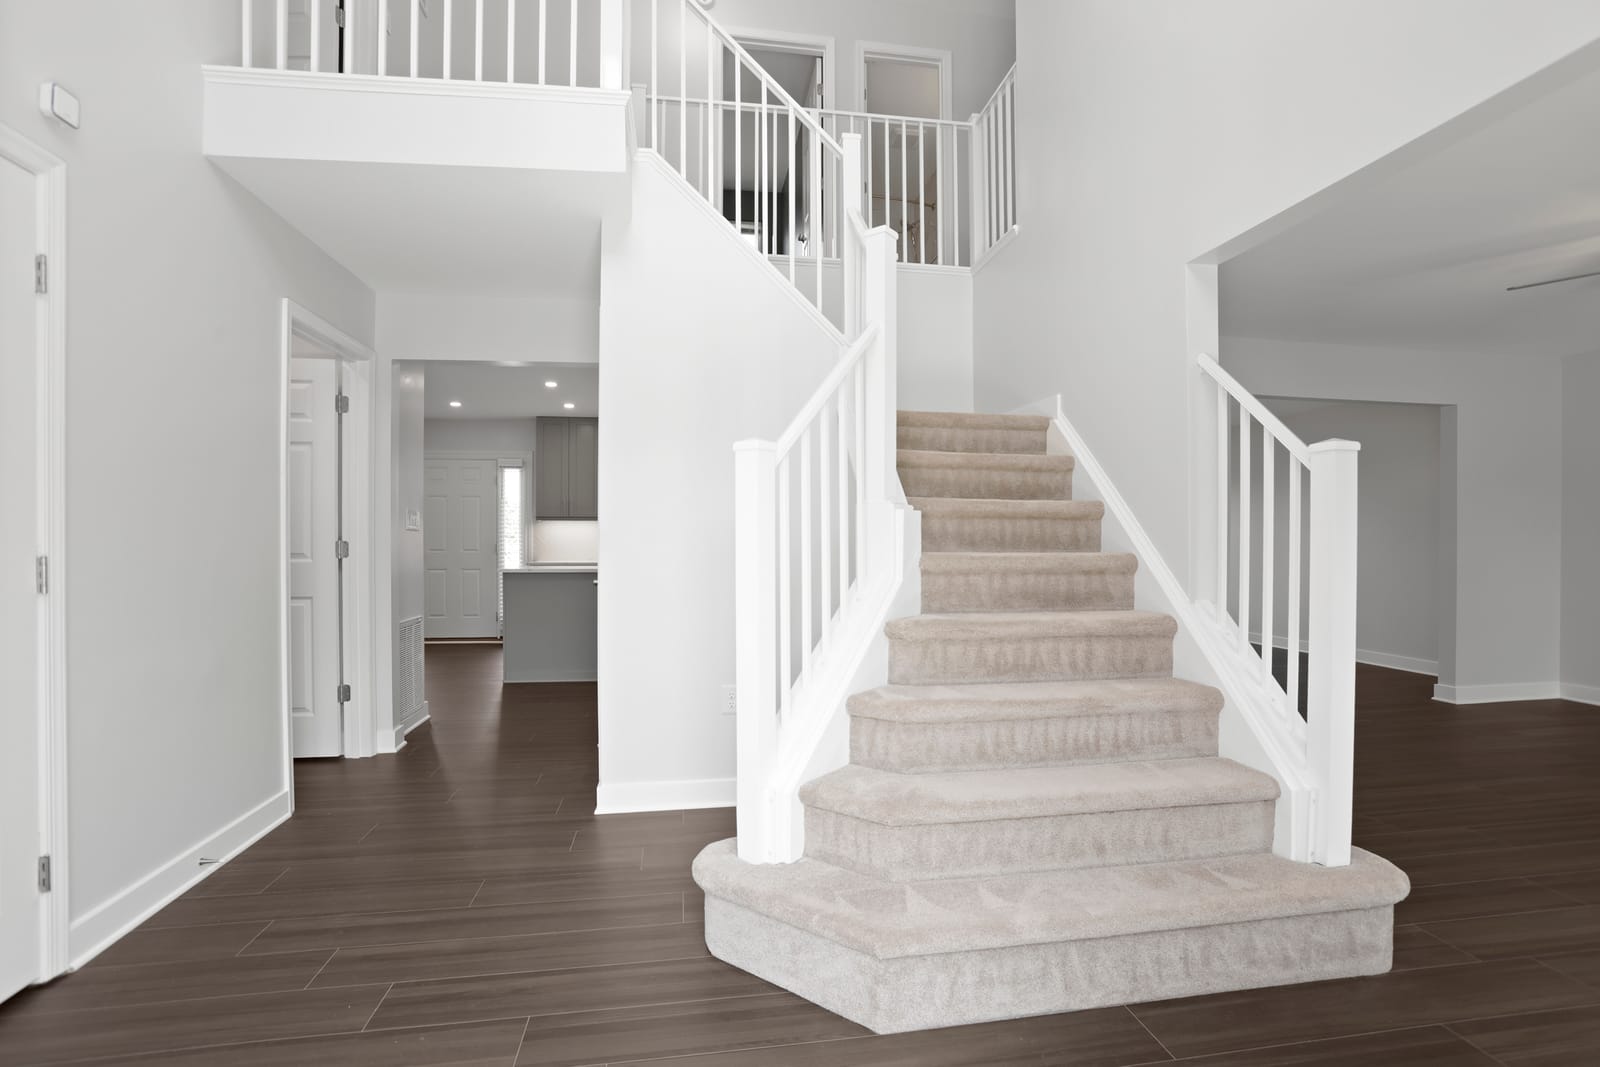
- Two-story entry foyer with an open second-floor landing and sidelight windows
- Separate formal dining room with chandelier
- Eat-in breakfast nook off the kitchen
- Convenient main-level laundry room with full-size LG washer and dryer
-
Primary Suite
- Fully renovated (2024)
- Vaulted ceilings with a ceiling fan
- Massive walk-in closet
- Freestanding slipper tub with modern filler
- Oversized glass shower with niche and linear drain
- Dual quartz vanities with framed mirrors
- Tile-plank flooring and a linen closet
-
Bedrooms & Hall Bath
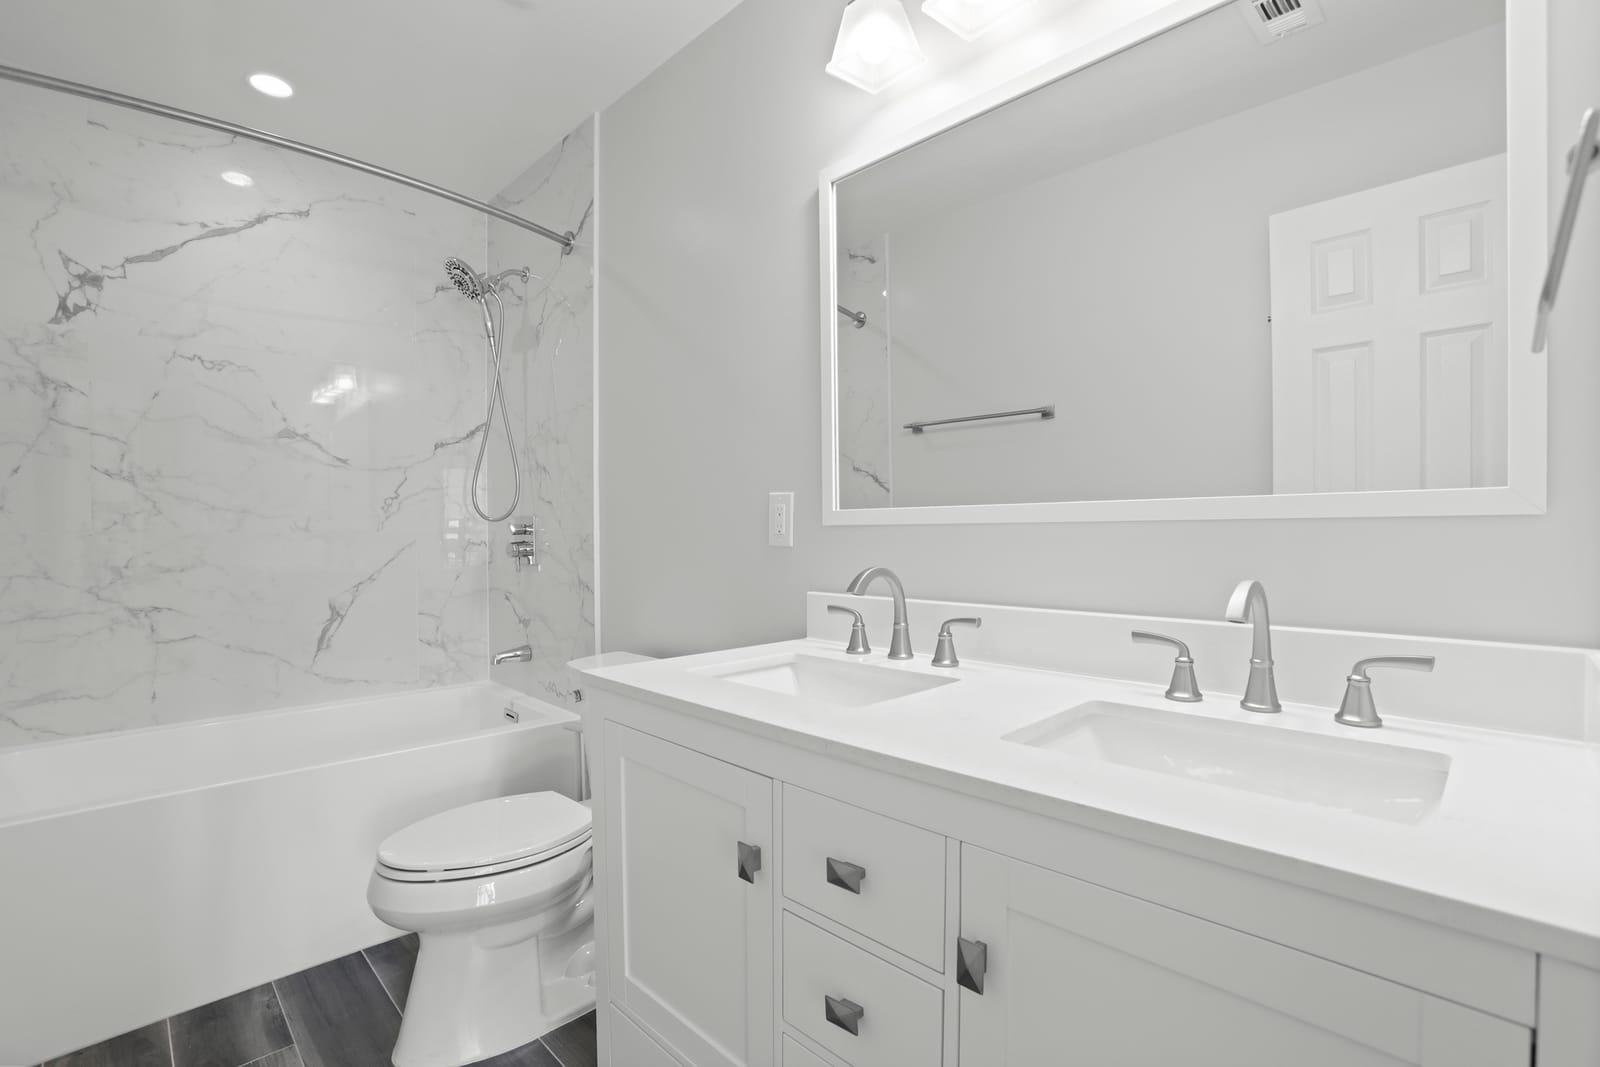
- Hall and guest baths fully renovated (2024)
- Three additional spacious bedrooms with closets
- Ceiling fans with speed control and dimmers
- Hall bath with a dual-sink quartz vanity
- Tiled tub-shower with dual temperature controls
- Soft-close cabinetry and a comfort-height toilet
-
Systems & Interior
- HVAC heat pump replaced (backup resistive heat) with dual-zone touchscreen thermostats (2022)
- Fresh-air ERV system (2022)
- Whole-home surge protection (2022)
- Upgraded electrical with dual-function AFCI breakers (2022)
- Whole-house water filtration system (2022)
- Updated plumbing: pressure-reducing valve, expansion tank, and smart flow meter (2022)
- Aluminum stair railings, updated trim and lighting (2025)
- Front-door smart lock (2025)
- Interior repainted (2022)
- Luxury vinyl plank downstairs, Mohawk SolidTech Franklin (2023)
- Stain-resistant carpet upstairs, SmartStrand Homefront II (2021)
- Gas water heater (2020)
-
Garage
- Two-car attached with insulated doors and motors (2024)
- 50-amp 14-50 outlet, ready for an EV charger (2025)
- Quiet belt-driven opener
- Dual remote and app control
-
Basement
- Roughly 1,176 sq ft of unfinished space
- Roughed-in plumbing for a future full bathroom
- Ample room for storage, a gym, or a play area
- Radon mitigation system (2021)
-
Exterior
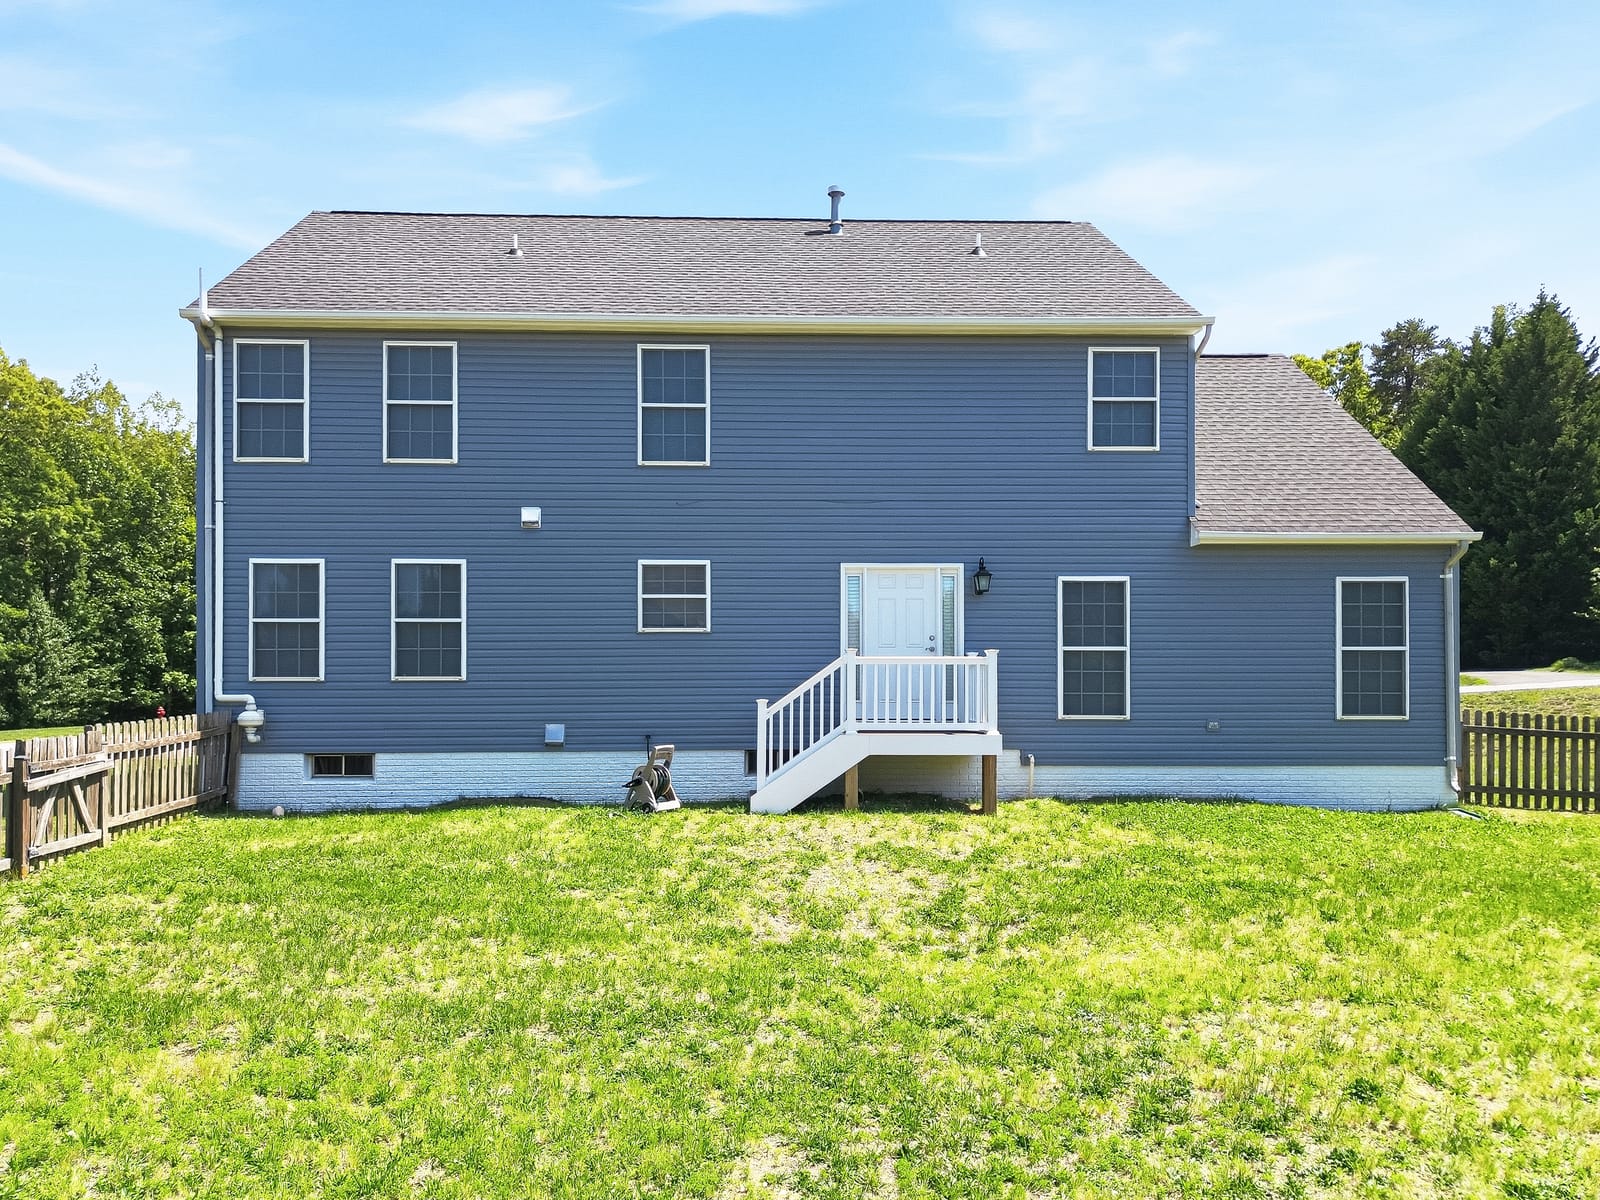
- Architectural-shingle roof (2021) and rear deck (2024)
- Fenced, tree-lined backyard on a 0.36-acre corner lot
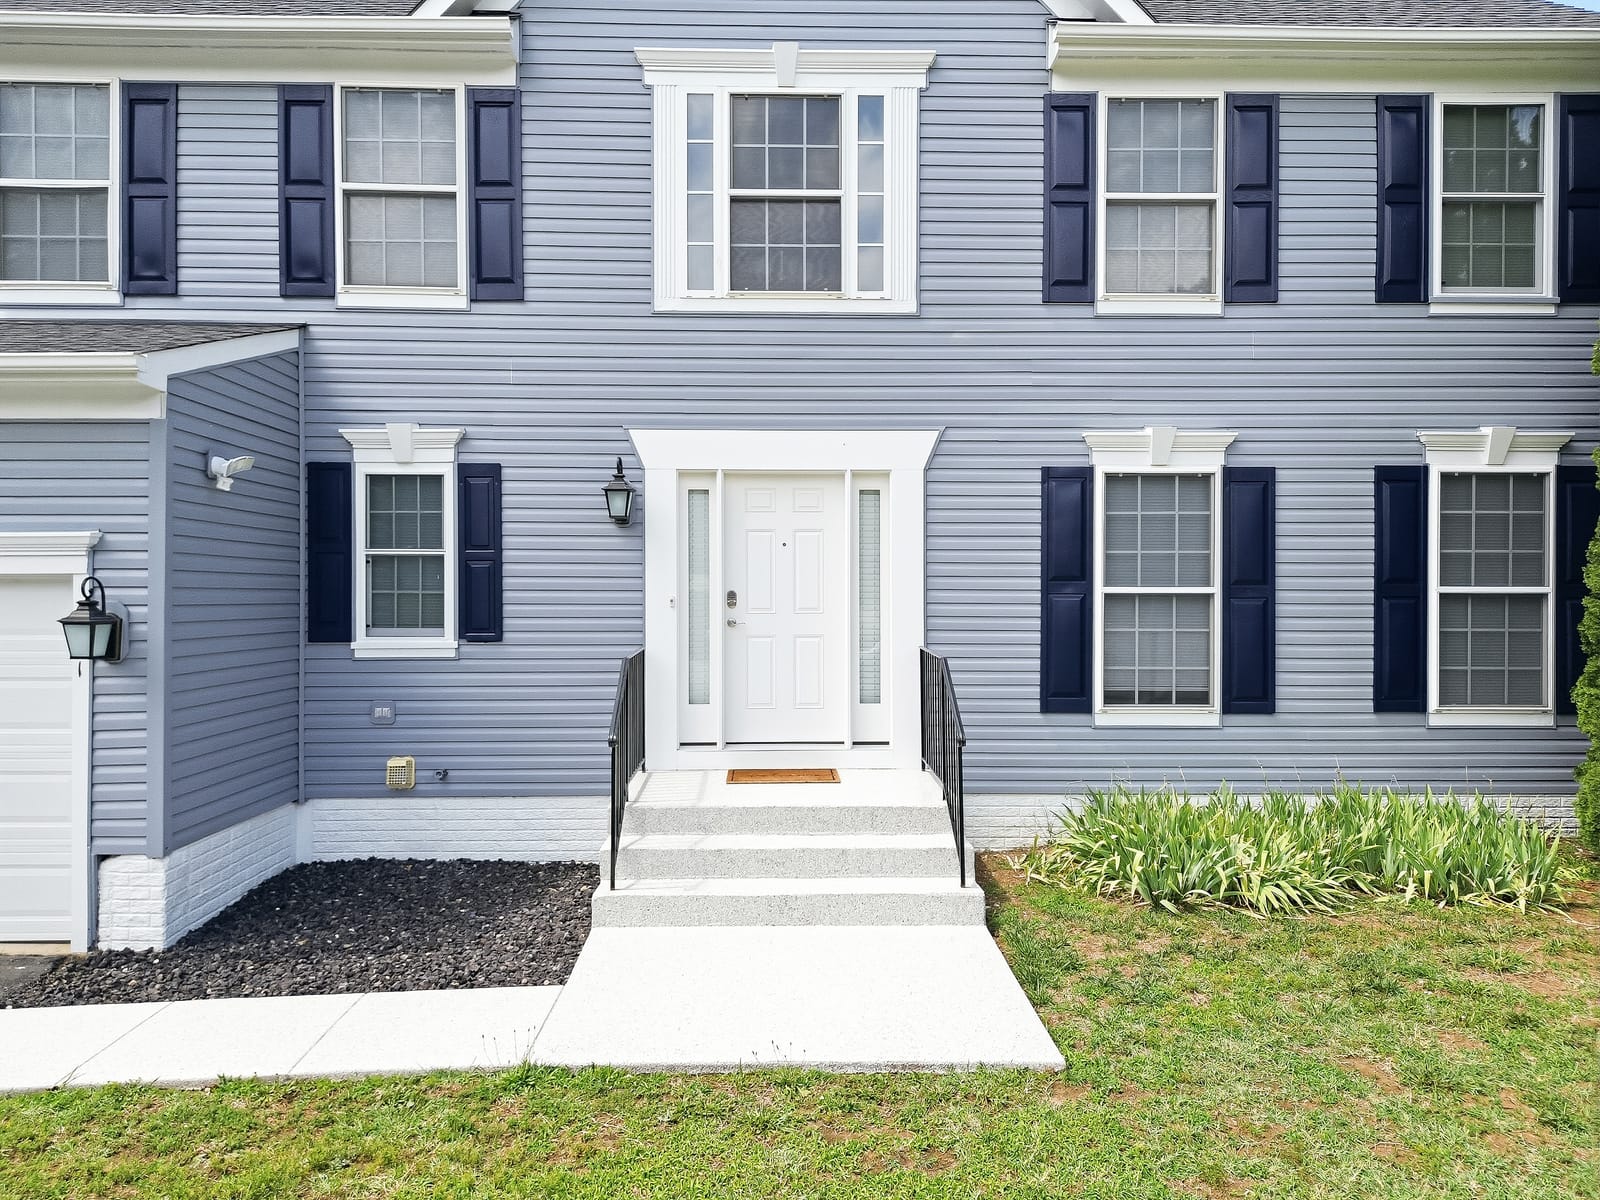
- Front and back exterior doors replaced (2024)
- Epoxy-coated nonslip front steps (2024); sealcoated driveway (2026)
- Motion-activated security lights (2025)
- Freshly repainted siding and brick (2026)
- Established curb appeal with mature evergreens and landscaped front beds
- Front and rear hose bibs
Layout & Dimensions
Floor Plans
Three levels with roughly 2,296 finished square feet above grade, plus a 1,176 sq ft unfinished basement. Select a plan to view the room dimensions. Measurements are approximate.
The Neighborhood
Location
4001 Mossy Bank Lane sits on a corner lot in the Dunbarton Village section of Lee's Hill, one of Fredericksburg's most amenity-rich communities. You're minutes from I-95, the Fredericksburg VRE station, and US-1, with shopping, dining, and medical centers around Massaponax and Cosner's Corner, plus Germanna Community College nearby.
- SchoolsSpotsylvania County Public Schools
- CommuteI-95, US-1, and the Fredericksburg VRE station
- Shopping & DiningMassaponax, Cosner's Corner & Southpoint
- RecreationLee's Hill amenities & golfers' club
Lee's Hill Community Amenities
A community HOA (covering the pools, trash, snow removal, and common-area management) gives residents access to a full slate of amenities:
- 2 clubhouses (North & South)
- 2 outdoor pools
- Tennis courts
- Basketball courts
- Playgrounds
- Covered grill & picnic area
- Walking & biking trails
- Wooded community pond
- Lee's Hill Golfers' Club (additional fees)
Good to Know
Seller Notes
A few details on timing and closing for this for-sale-by-owner listing.
-
Availability
- Available now; showings welcome
-
Title Company
- Ekko Title
- 1931 Plank Rd #208, Fredericksburg, VA 22401
-
Utilities
- Electric: Rappahannock Electric Cooperative
- Gas: Columbia Gas
- Water: Spotsylvania Water
Get in Touch
Schedule a Showing
Reach out any time to schedule a private showing of 4001 Mossy Bank Lane. Text is preferred for the quickest reply.
Text Us to Schedule